Meetings, events and business travelers — spaces and services
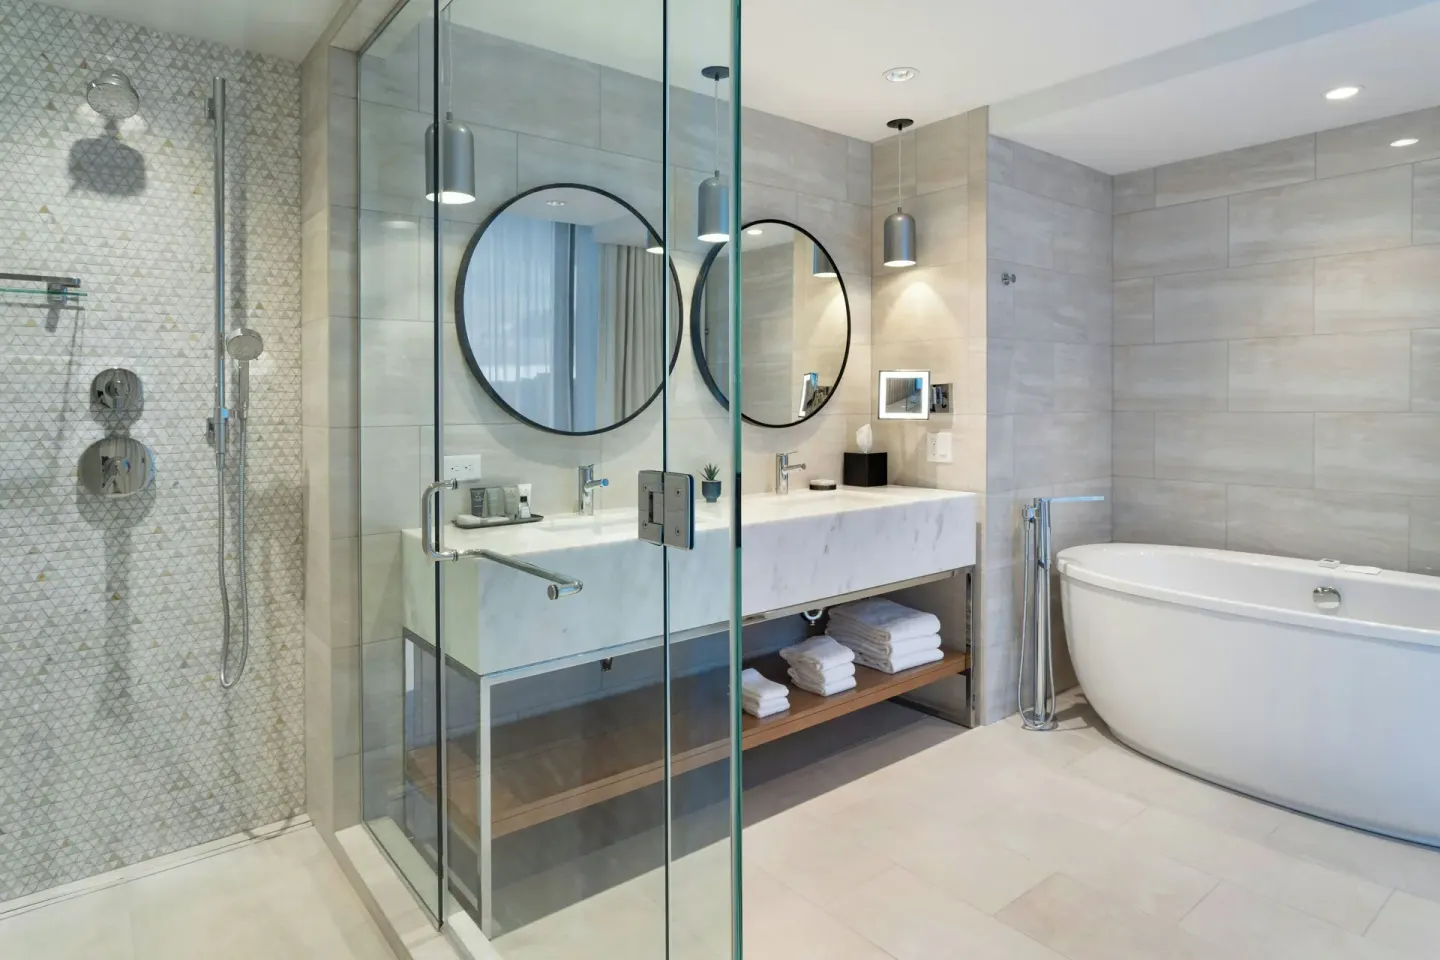
JW Marriott Tampa Water Street is a downtown business-focused hotel with extensive event facilities (about 100,000 sq ft) and large ballrooms for conferences, incentives and weddings. The property supports full-service catering, multiple on-site dining venues, and a variety of guest rooms including Executive Room (Executive Lounge Access) for business travelers.
In this guide
- Overview — location and property at a glance
- Main meeting spaces and ballroom capacities
- Smaller meeting rooms, boardrooms and rooftop options
- Catering, dining and event food-and-beverage
- Business traveler rooms and executive services
- Amenities for attendees: pools, spa and fitness
- Event planning basics and logistics
Overview — location and property at a glance
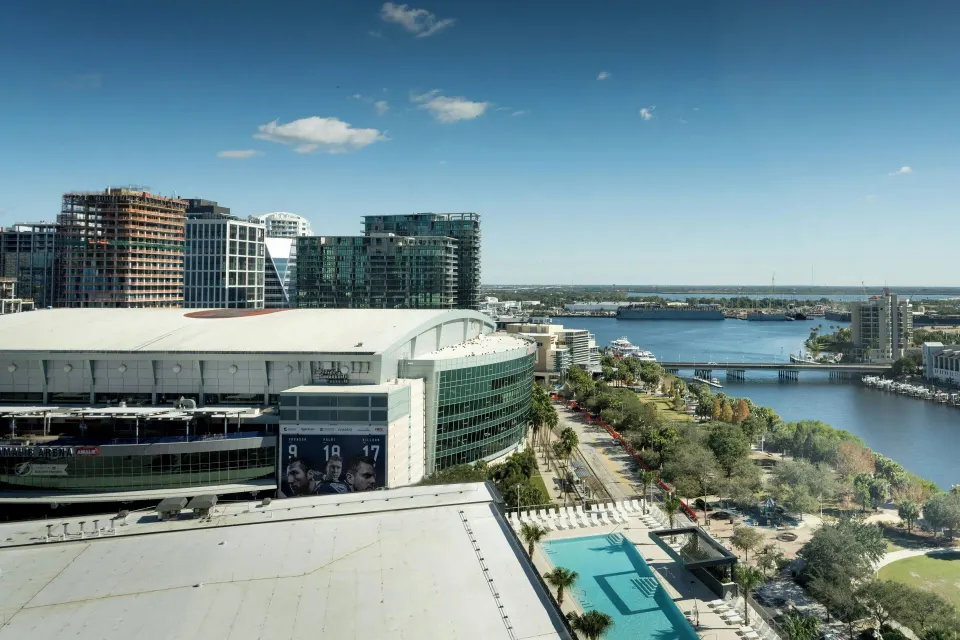
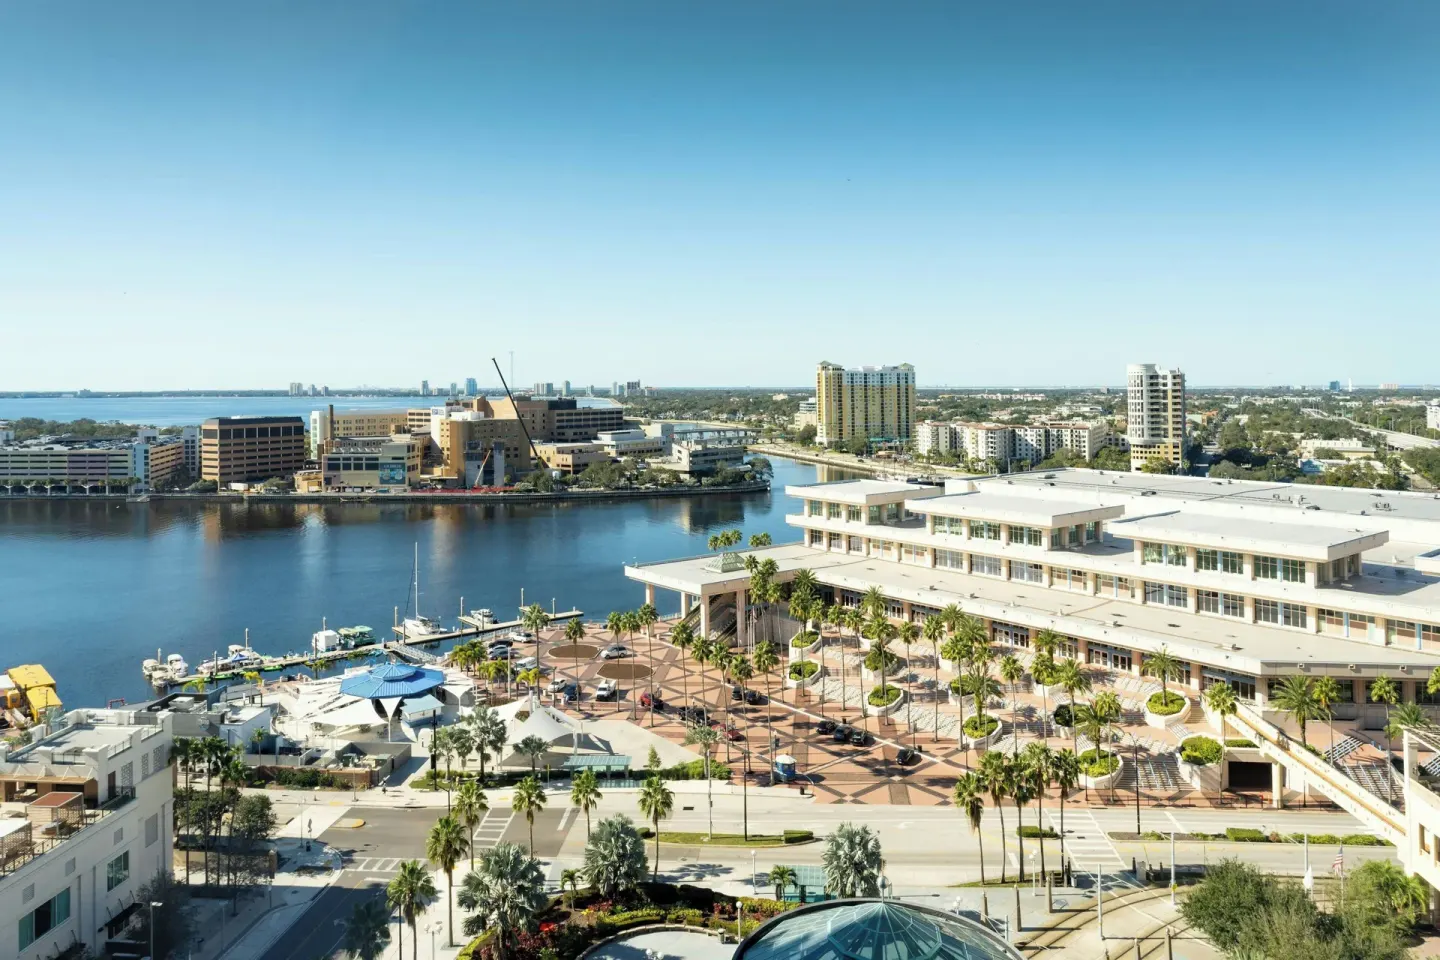
JW Marriott Tampa Water Street sits at 510 Water Street in downtown Tampa’s Water Street district, adjacent to Amalie Arena and the Tampa Convention Center and with direct access to the Tampa Riverwalk.
The hotel opened recently and provides 519 rooms across its tower(s), plus a mix of public spaces, restaurants and meeting facilities across multiple floors. On-site front-desk services and concierge support business and event groups.
- Address: 510 WATER STREET, Tampa, Florida, 33602, US
- Rooms: 519 guest rooms and suites across the property
- Front-desk / BookResorts 24/7 phone (agents): +1 (888) 605-1350
| What | Note |
|---|---|
| Check-in / Check-out | Check-in begins at 4:00 PM; check-out is 11:00 AM |
| Minimum age to check in | 18 (valid photo ID and credit card required) |
| Parking | Valet parking available (daily fees published by hotel) |
Main meeting spaces and ballroom capacities
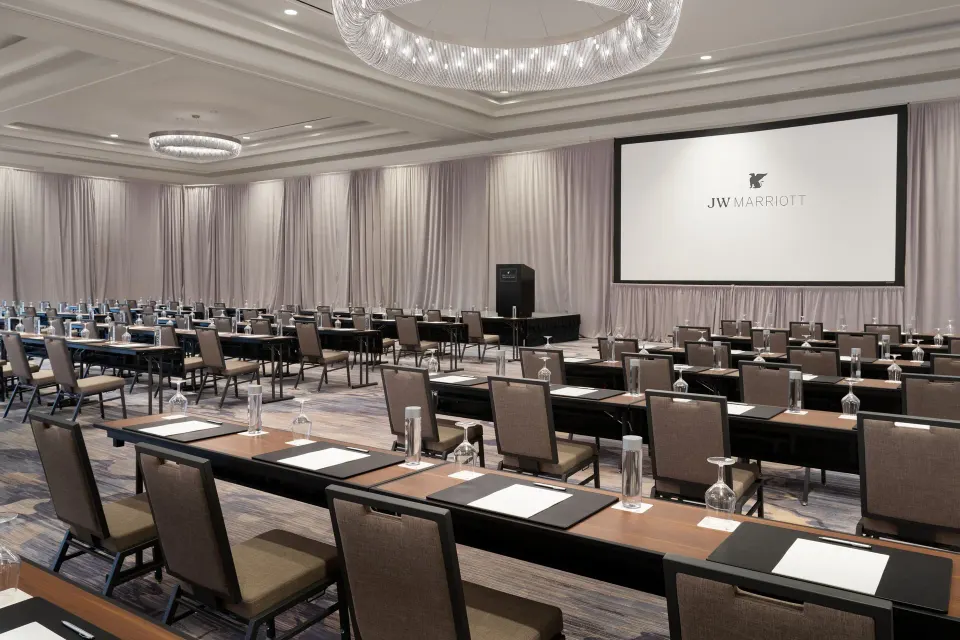
The hotel provides roughly 100,000 square feet of indoor and outdoor meeting and event space, including several large ballrooms that can accommodate conferences and large receptions.
Tampa Bay Ballroom is the hotel’s largest single ballroom and is listed as Tampa Bay’s largest hotel ballroom; H.B. Plant Ballroom and Ybor Ballroom provide additional large divisible spaces for conferences or banquet events.
- Tampa Bay Ballroom — ~29,060 sq. ft.; theater capacity up to 3,000 (venue listed as Tampa Bay’s largest hotel ballroom)
- H.B. Plant Ballroom — ~16,025 sq. ft.; large divisible ballroom for conferences and banquets
- Ybor Ballroom — ~8,640 sq. ft.; flexible divisible space for mid-size events
| Room | Approx. Size | Noted Capacity |
|---|---|---|
| Tampa Bay Ballroom | 29,060 sq. ft. | Up to 3,000 (theater style) |
| H.B. Plant Ballroom | 16,025 sq. ft. | Listed capacities vary; large classroom/theater options |
| Ybor Ballroom | 8,640 sq. ft. | Up to about 820 (per venue listing) |
Smaller meeting rooms, boardrooms and rooftop options
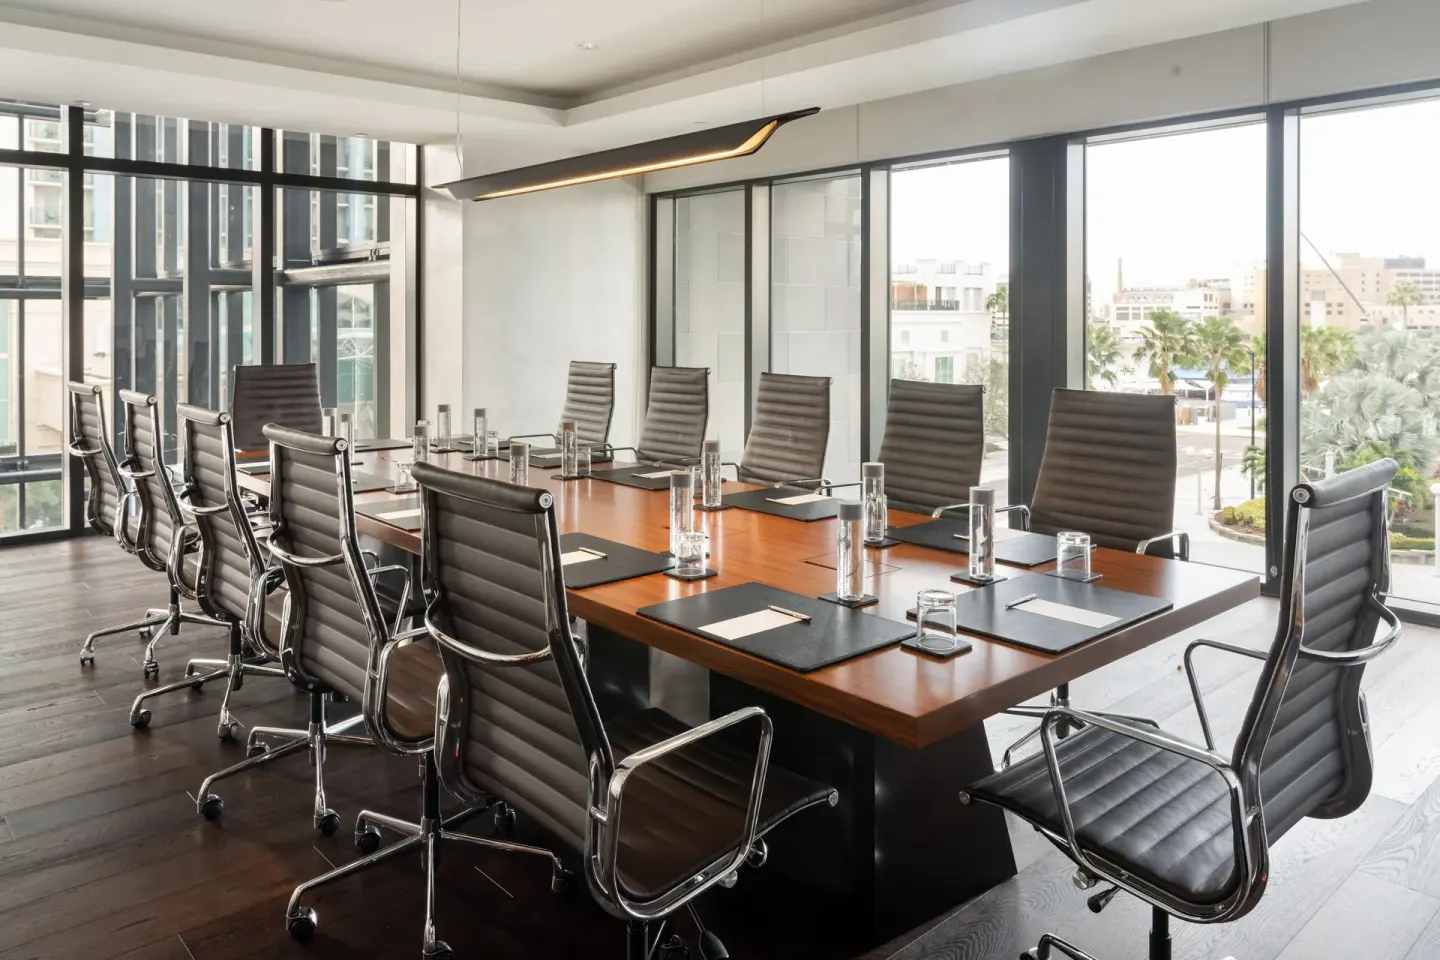
In addition to ballrooms, the property lists divisible mid-size rooms and smaller meeting rooms such as Fort Brooke (noted as a versatile meeting room), plus glass-walled boardrooms that suit executive meetings and small panels.
A rooftop option (Beacon Tampa Rooftop Lounge and Sky View Lobby Bar venues are used for receptions and smaller gatherings) provides evening cocktail and networking space with panoramic city or harbor views; dress and reservation policies apply for rooftop venues.
- Fort Brooke — a flexible meeting room option for smaller groups (listed capacity around 80)
- Glass-walled boardrooms suitable for executive meetings (on-site AV services can be arranged through the hotel sales team)
- Beacon Tampa Rooftop Lounge / Sky View Lobby Bar — rooftop and glass-lobby event possibilities for receptions and cocktail hours (reservations recommended)
| Venue | Typical Use | Notes |
|---|---|---|
| Fort Brooke | Small meetings / breakout | Listed as a versatile meeting room |
| Sky View Lobby Bar | Intimate receptions / rehearsal dinners | All-glass, four-story setting; smaller capacity (published as ~29 guests in some planning notes) |
| Beacon Tampa Rooftop Lounge | Cocktails / small receptions | Rooftop lounge on the 27th floor; reservations advised on weekends |
Catering, dining and event food-and-beverage
On-site culinary outlets available to event planners include Driftlight Steakhouse, Driftlight Lounge, SiX Tampa (sixth-floor bistro by the pools), Beacon Tampa Rooftop Lounge and JW Market / Turntable for lighter or grab-and-go options.
The hotel operates in-house catering and alcohol services for events; amplified music policies, ceremony fees and package components are handled by the hotel’s event team and can vary by event type and space.
- Driftlight Steakhouse — fine-dining steakhouse on the main floor; suitable for business dinners and private events
- SiX Tampa — sixth-floor indoor/outdoor bistro working with poolside meal service during the day
- Beacon Tampa Rooftop Lounge — craft cocktails and tapas for rooftop receptions; a dress-to-impress policy applies
| Outlet | Best for |
|---|---|
| Driftlight Steakhouse | Business dinners, private dining |
| SiX Tampa | Poolside lunches, casual receptions |
| Beacon Tampa Rooftop Lounge | Evening cocktails, small receptions |
Business traveler rooms and executive services
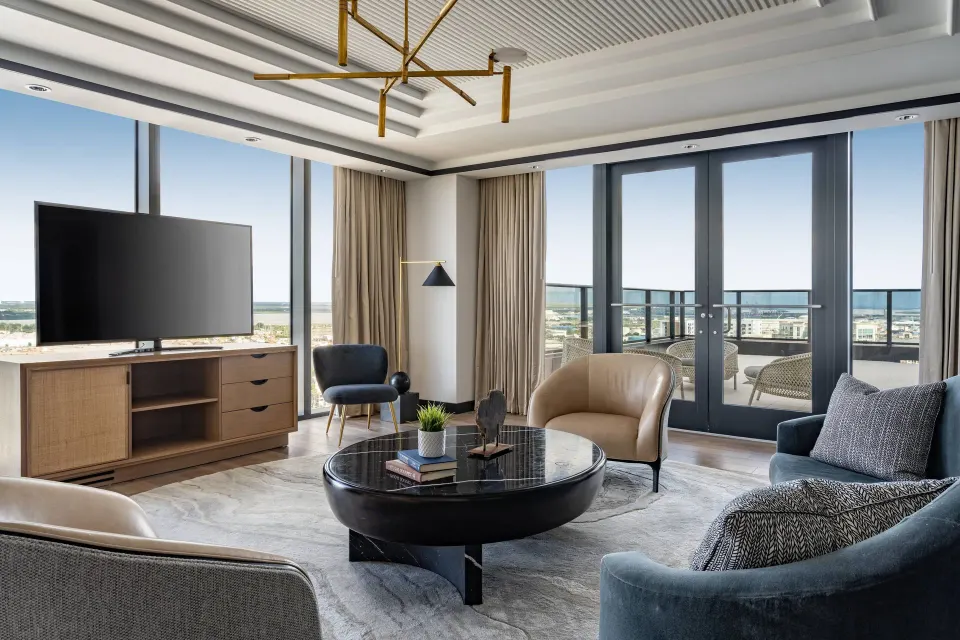
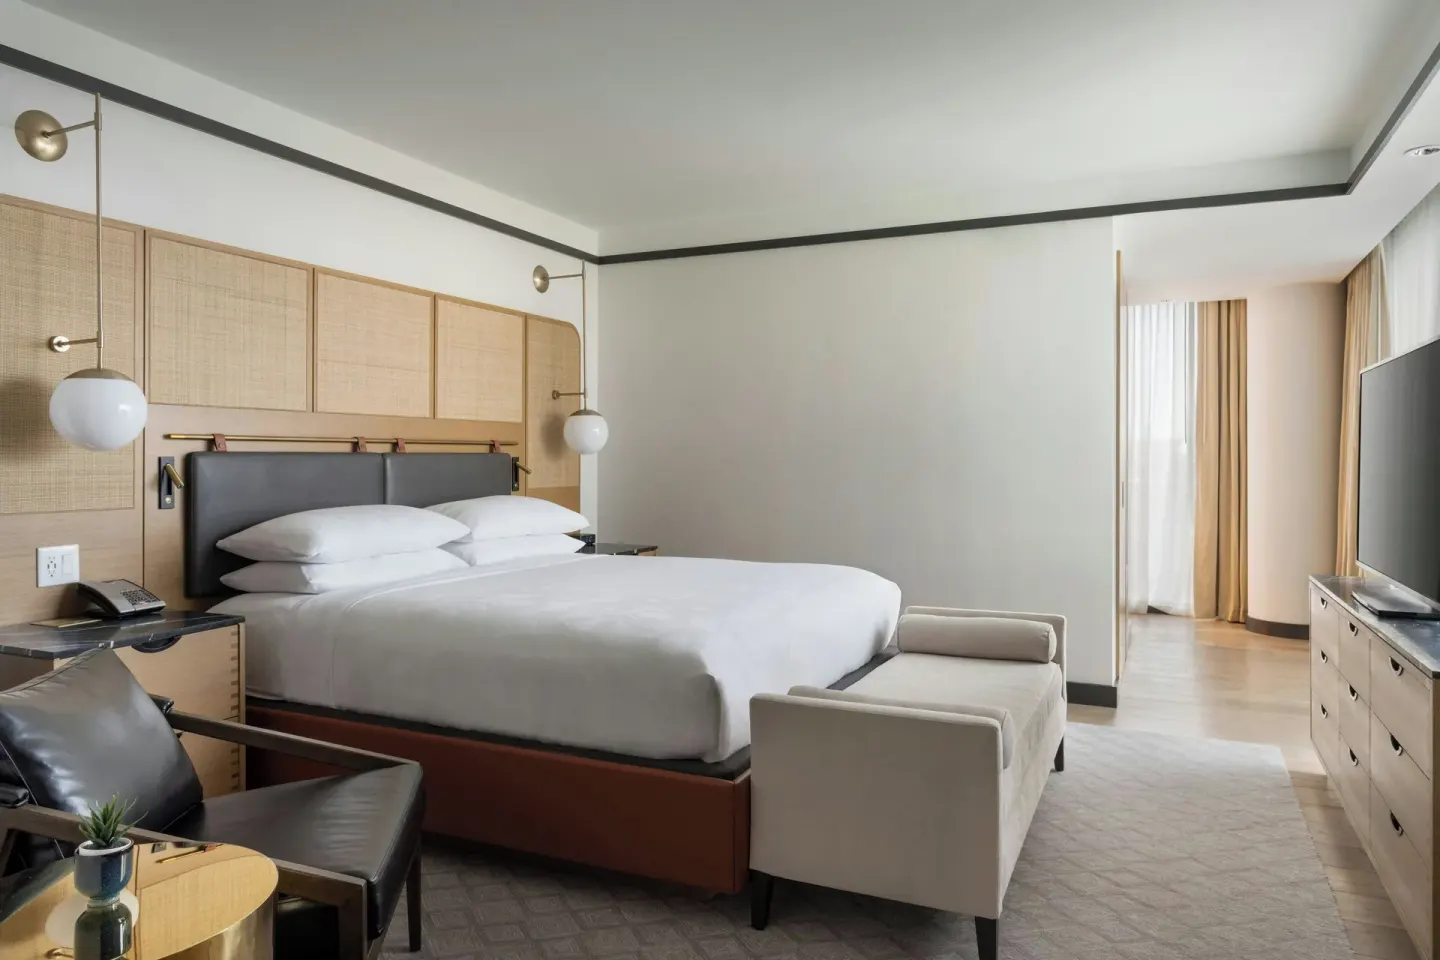
For business travelers, the Executive Room (Executive Lounge Access) is offered; the hotel also lists Executive Room variants with mobility features. Executive Lounge access and associated services are noted for these room types.
All rooms include in-room Wi-Fi (Marriott Bonvoy members booking direct may receive complimentary enhanced internet as described by Marriott). The property offers a business center, express check-in and multilingual concierge services to support meetings and delegates.
- Executive Room (Executive Lounge Access) — available in 1 King Bed or 2 Queen Beds configurations
- Room varieties include corner, superior, deluxe, premium and multiple suite types (see hotel room list for exact names)
- Maximum occupancy per room type is published at up to 8 total guests where applicable
| Room Type (examples) | Notes |
|---|---|
| Executive Room (Executive Lounge Access) | Business-oriented room with lounge access |
| Deluxe Room, Water View | Options with water or city views |
| Presidential Suite, with Sofa bed, Balcony, Harbor View | Suite option with balcony and additional sleeping space |
Amenities for attendees: pools, spa and fitness
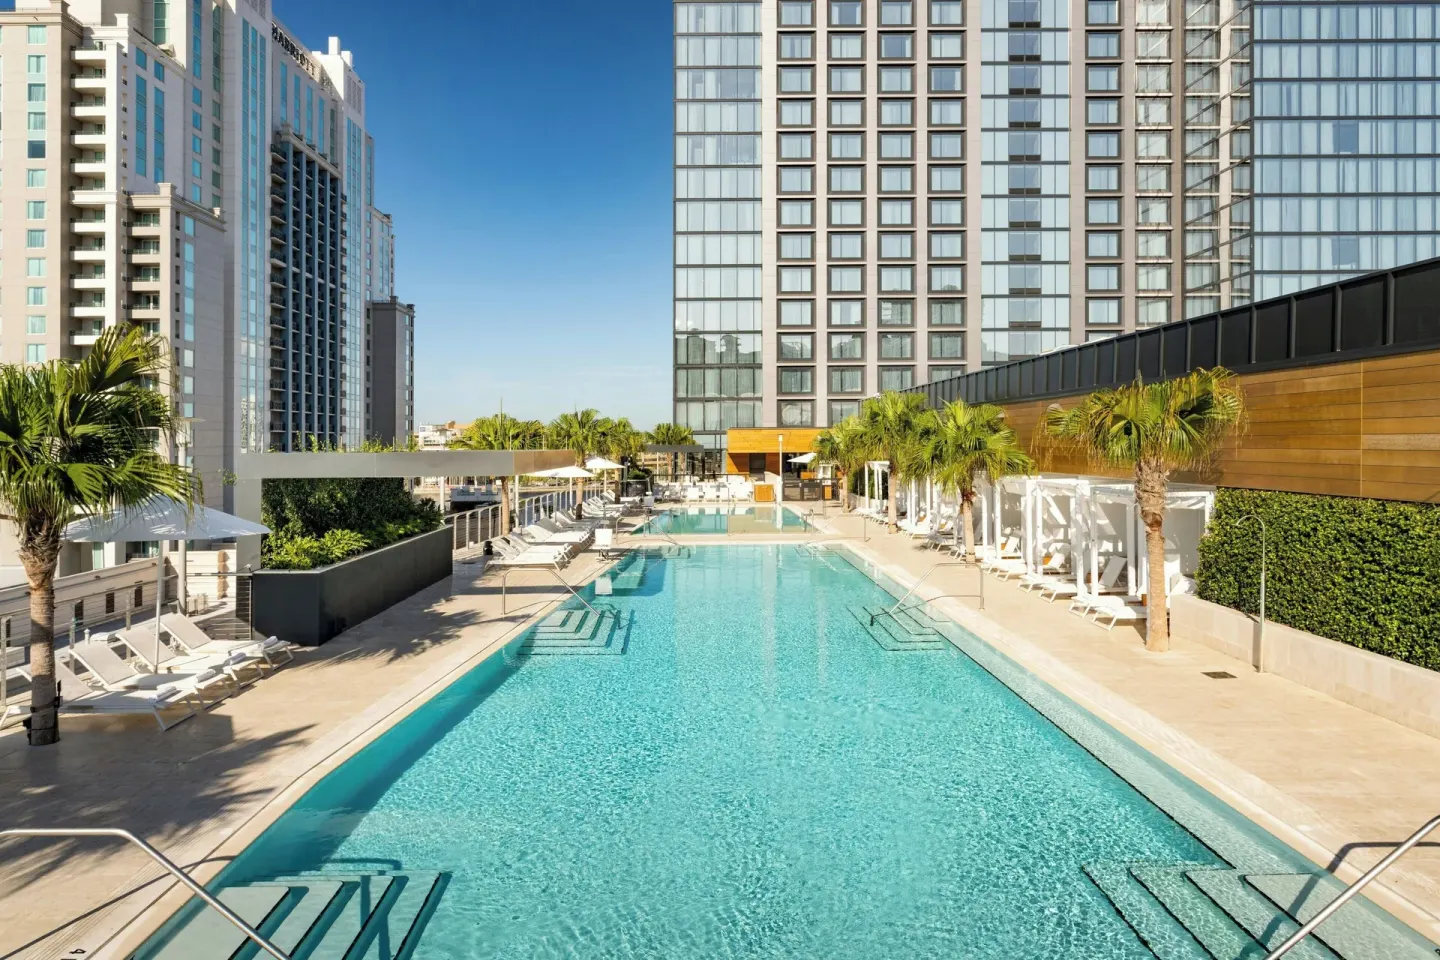
The sixth floor includes two outdoor pools (one referred to as a rooftop pool and one a saltwater pool) with luxury cabanas available for reservation; pool hours are published as daily 8:00 AM–10:00 PM and cabanas have set reservation hours.
Spa by JW® is on-site and offers 10 treatment suites, separate men’s and women’s lounges, a steam room and a rooftop terrace with a mineral-water whirlpool available to spa guests. A complimentary fitness center with accessible entrance operates on property and promotional material describes fitness and yoga class offerings.
- Pools: sixth-floor dual pools; poolside service by SiX (poolside dining hours published separately)
- Cabanas: available for reservation (cabana hours and starting rates published by third-party sources)
- Spa by JW®: 10 treatment suites, relaxation lounge, rooftop whirlpool; non-hotel guests may book services
| Amenity | Published Details |
|---|---|
| Pools | Two sixth-floor outdoor pools; open 8:00 AM–10:00 PM |
| Spa by JW® | 10 treatment suites, steam room, rooftop mineral whirlpool |
| Fitness Center | Complimentary on-site, accessible entrance; 24-hour described in promotional material |
Event planning basics and logistics
The hotel’s sales and events team manages venue bookings, AV, in-house catering and alcohol. Exact AV packages, rental rates, ceremony fees, and service charges are handled directly by the hotel event services staff and should be confirmed with the sales contact.
A mandatory destination fee is charged by the property; third-party listings indicate it returns certain inclusions such as daily food-and-beverage credit, fitness class spots and enhanced internet, but exact inclusions should be confirmed with the hotel at time of booking.
- Event inquiries: contact the hotel sales/events team for current AV packages, room-block rates and catering menus
- Destination fee: a mandatory per-accommodation fee is published (confirm exact inclusions with hotel)
- Valet parking: daily and short-term daytime options are published; electric vehicle charging is available on property
| Item | What to confirm with hotel |
|---|---|
| AV & Technology | Package contents, on-site support, breakout-room wiring |
| Catering & Alcohol | Menu options, service charges, corkage and bar policies |
| Parking & Logistics | Valet rates, loading zones and bus/coach access |